
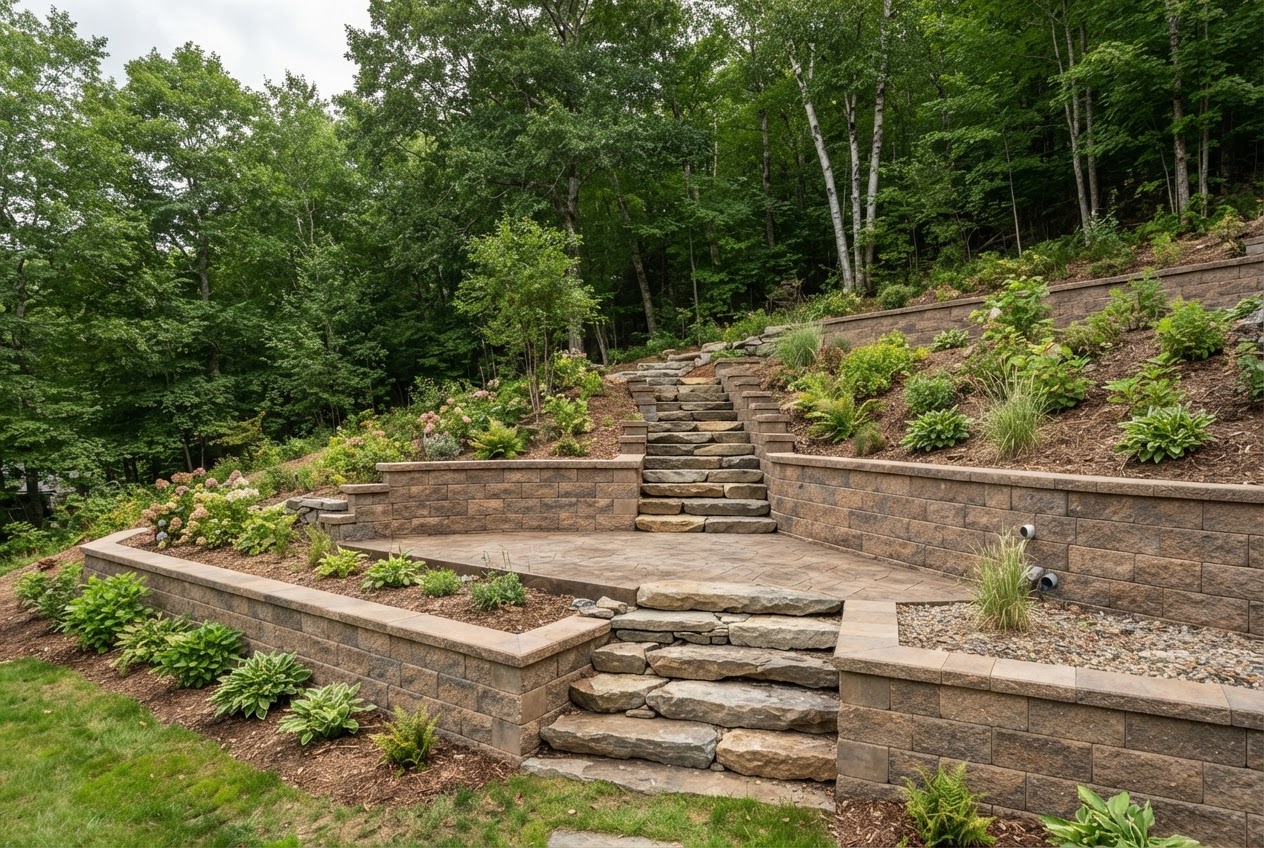
Hardscape Installation
Walls, steps, and structure built on the same engineered base as our patios.
Who it's for
Homeowners who need retaining walls, steps, or structural hardscape elements — and want them built on the same base-first standard as a stamped patio, not stacked on dirt.
Not for
Decorative-only walls with no structural purpose built without base prep. A retaining wall without proper base and drainage will lean or fail.
What it is
Segmental retaining walls, stone steps, and structural hardscape elements built with proper base prep, drainage, and compaction. Because we excavate and engineer the base in-house, your hardscape and your patio share the same foundation standard.
What's underneath matters more than the pattern.
Every competitor shows pretty finished patios. Our story is what's underneath — the excavation, drainage, compaction, and reinforcement engineered for New Hampshire freeze-thaw, and the fact that you get to see every stage.
We do our own excavation and base prep in-house. We call 811 before we dig. We compact the sub-base in lifts. We install drainage. We lay reinforcement. And we document every stage with photos and video — so you see the quality going in, not just the finished surface.
All concrete can develop hairline cracks over time. What we engineer against is the structural cracking and heaving that destroys patios — the kind that comes from an unprepared base and poor drainage under freeze-thaw pressure.
What's included
- Site reading — what the wall or steps need to hold back or support
- Excavation and compacted base for the wall footing
- Proper drainage behind retaining walls (drainage stone and pipe)
- 811 / Dig Safe before excavation
- Material selection to match your home and patio
- Documentation of the base and construction
- Final walk-around
How we build it
Read the Site & Plan the Base
Patrick reads what the wall needs to hold, how water moves through the area, and plans the base and drainage accordingly.
Excavate & Engineer
Trench to proper depth, compact the base, and install drainage behind the wall — the part you never see but that determines whether the wall stands.
Build & Document
Wall built to spec, with photos of the base, drainage, and construction — so you see what's behind the face.
Walk It With You
Final walk-around to confirm the wall, steps, or structure meets the plan.
Timeline
Most patios are entertaining-ready in about three weeks once we break ground, weather permitting. The timeline depends on the project scope. Patrick gives you a firm timeline during your consultation, and if New Hampshire weather pushes the schedule, you get an updated timeline and we get you back on track as fast as conditions allow.
We don't pour in conditions that would compromise the concrete or the base. A patio rushed through bad weather is a patio that won't last.
Service FAQs
Do retaining walls need drainage behind them?
Yes — always. Hydrostatic pressure from water trapped behind a wall is the most common cause of wall failure. We install drainage stone and pipe behind every retaining wall. It's not optional.
Can hardscape match my stamped patio?
Yes. We select wall and step materials that complement your patio's stamp pattern and color, so the whole outdoor space reads as one designed project.
How tall can a segmental retaining wall be?
It depends on the slope, the soil, and what's above the wall. Taller walls may need engineering review. Patrick assesses this during your consultation and is honest if a wall needs a different approach.
Ready to start your project?
Book a free on-site consultation. Patrick walks your yard, reads the grade and drainage, and gives you a straight answer about your hardscape installation project.